Oyibi Modern Residential Construction
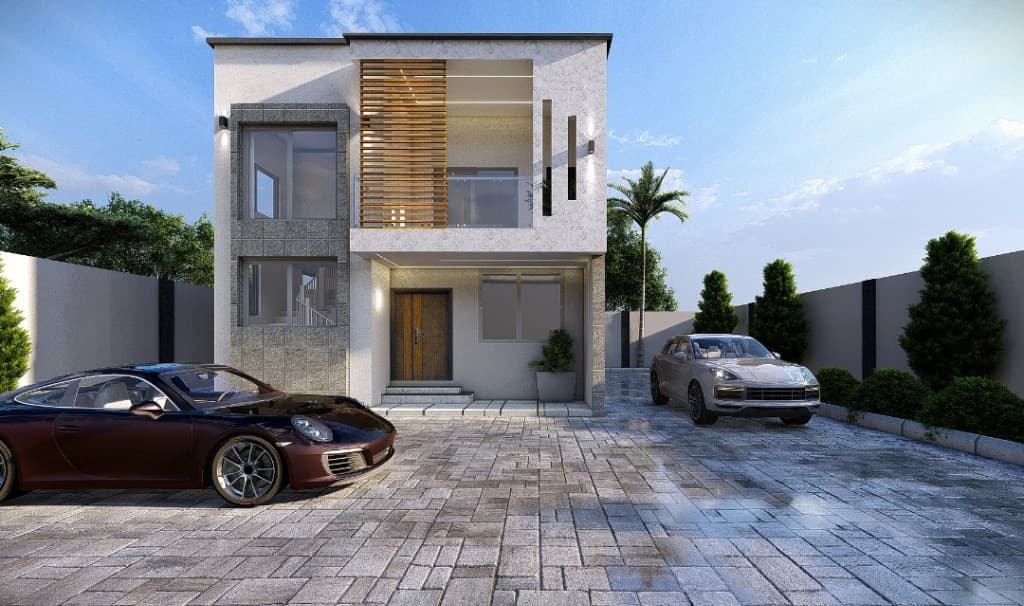
Overview
A flagship residential building project located in Oyibi, Greater Accra. Featuring contemporary architectural aesthetics with stone cladding, custom timber shading louvers, glass balconies, and heavy-duty paved exterior grounds.
Construction Timeline & Gallery
Explore project milestones from groundbreaking to final handover (7 milestone photos).
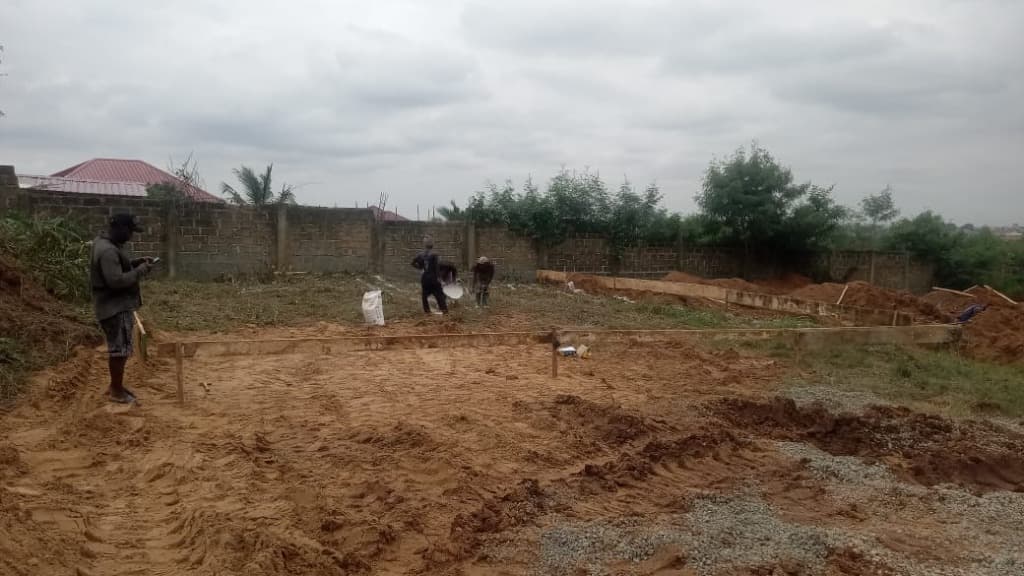
Initial Site Clearing & Profile Marking
Demarcation of building footprint, earthwork excavation, and setting profile wooden boards on site.
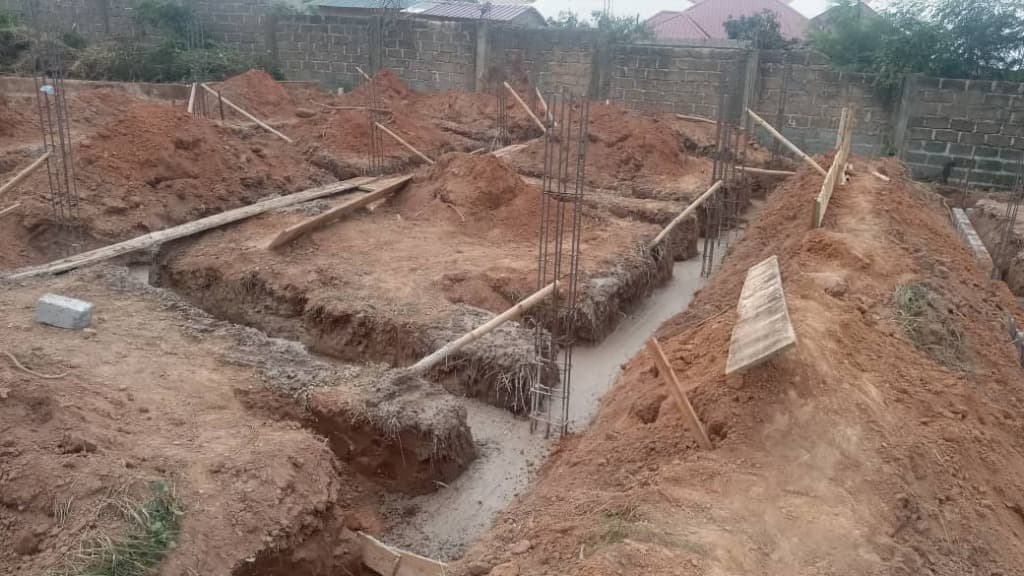
Foundation Trenching & Column Rebar Installation
Excavation of foundation trenches, footing reinforcement steel cages, and concrete starter columns.
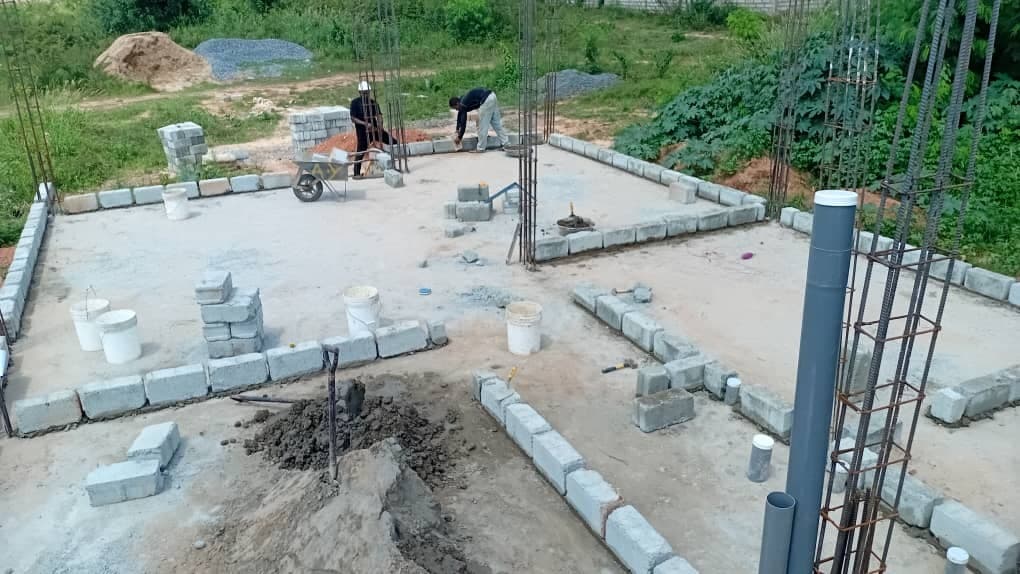
Substructure Pouring & Oversite Concrete
Concrete blindings, plumbing rough-ins, ground floor slab casting, and perimeter wall blocklaying.
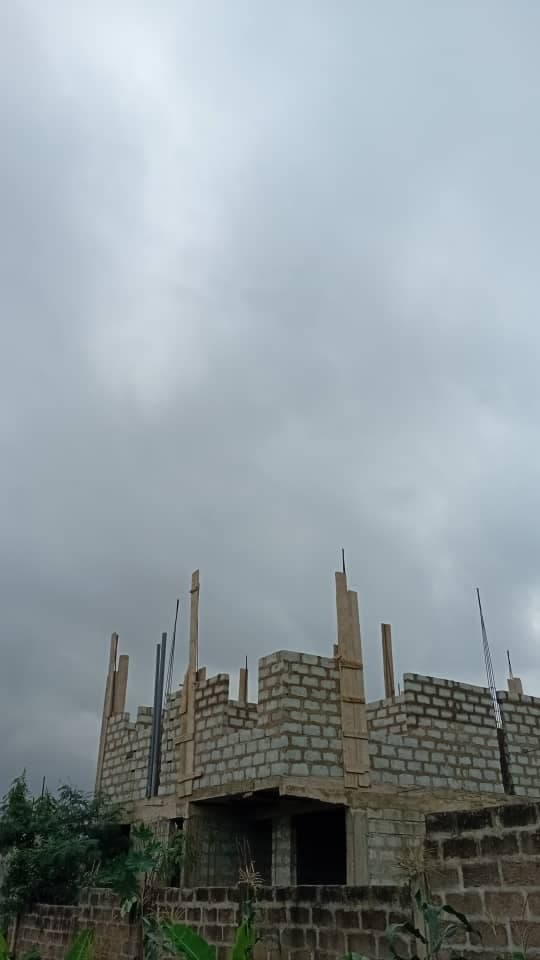
Superstructure Formwork & Vertical Column Casting
Timber formwork props for vertical reinforced concrete columns and load-bearing perimeter blockwork.
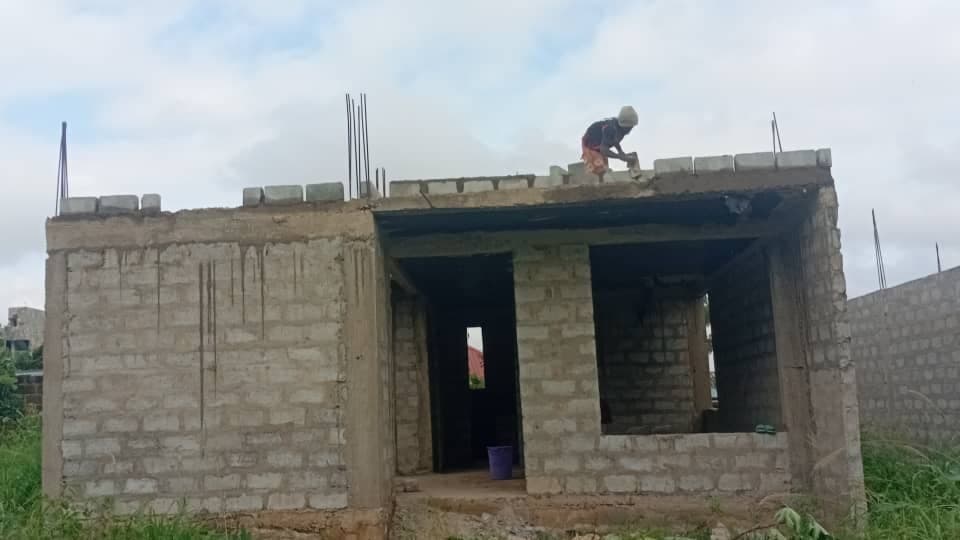
Ground Floor Slab & First Floor Blockwork Masonry
Suspended reinforced concrete floor slab casting and commencement of first floor hollow block masonry.
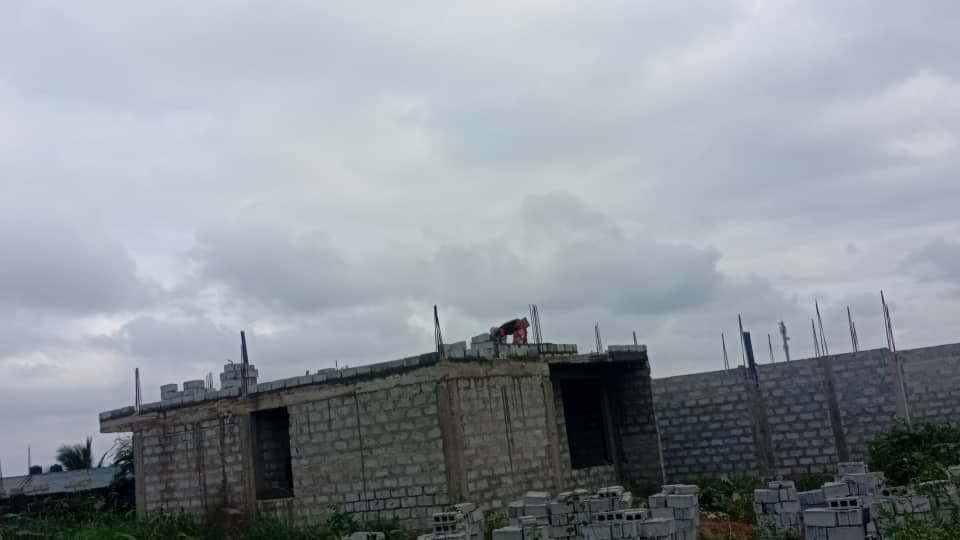
First Floor Decking & Roof Level Column Reinforcement
Masons laying final block courses on upper floor deck with vertical starter bars for roof tie beams.
Completed Luxury Modern Residence
Finished 2-story luxury residence featuring custom timber louvers, granite facade, glass balconies, and paved compound.
Challenges
- 1
Integrating solar shading timber louvers tailored for the West African climate
- 2
High-grade textured stone facade installation requiring precise anchoring systems
- 3
Extensive site grading and multi-layer interlocking paver driveway construction
Solutions
- 1
Custom fabricated wood-composite louvers for optimal daylight control and energy efficiency
- 2
Reinforced concrete structure with premium granite and textured stone finishes
- 3
Engineered heavy-duty interlocking paver driveway with integrated drainage systems
Results
Delivered ahead of schedule with zero safety incidents
100% client satisfaction on structural durability and luxury aesthetic finishes
Established a new benchmark for modern residential construction in the Oyibi corridor
Project Details
- Client
- Private Residential Client
- Budget
- GHS 8.5M
- Duration
- 14 months
- Status
- Completed
- Category
- Construction